On this page
Families usually do this bathroom three times: a few grab bars in a hurry, then a bigger change a year later, then a proper conversion after a fall. Doing it once, in the right order, costs less and disrupts an older person’s life less.
Step one: the assessment
An occupational therapist watching the person use the bathroom will tell you things no catalogue can: whether the problem is the step, the standing, the turning, the seat height, the reach, the light or the confidence. For people who qualify, this may be available through Medicare’s home health benefit; otherwise it can be bought privately and is usually the cheapest hour in the project.
The output is a list in priority order. Every funding application later asks for exactly that, so it doubles as paperwork.
Step two: the cheap things, this month
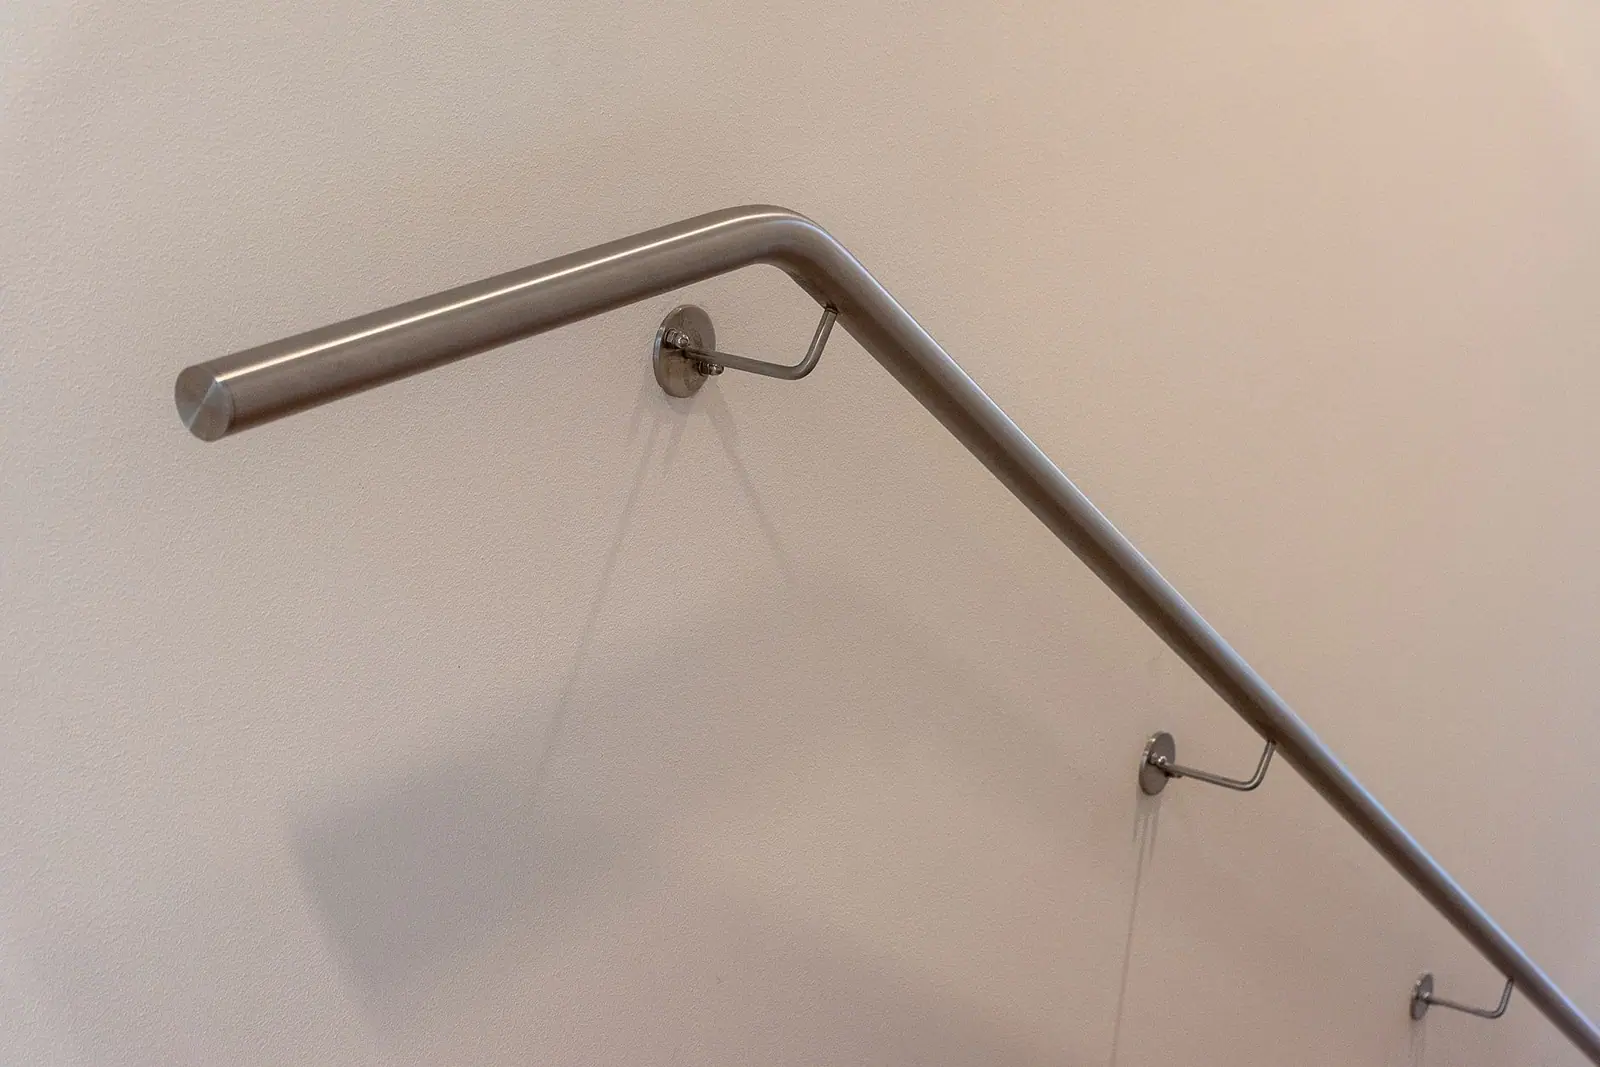
- Grab bars fixed into studs or blocking, at the toilet and at the entry to the tub or shower.
- Non-skid mats or strips on every surface that gets wet, and the removal of every loose rug.
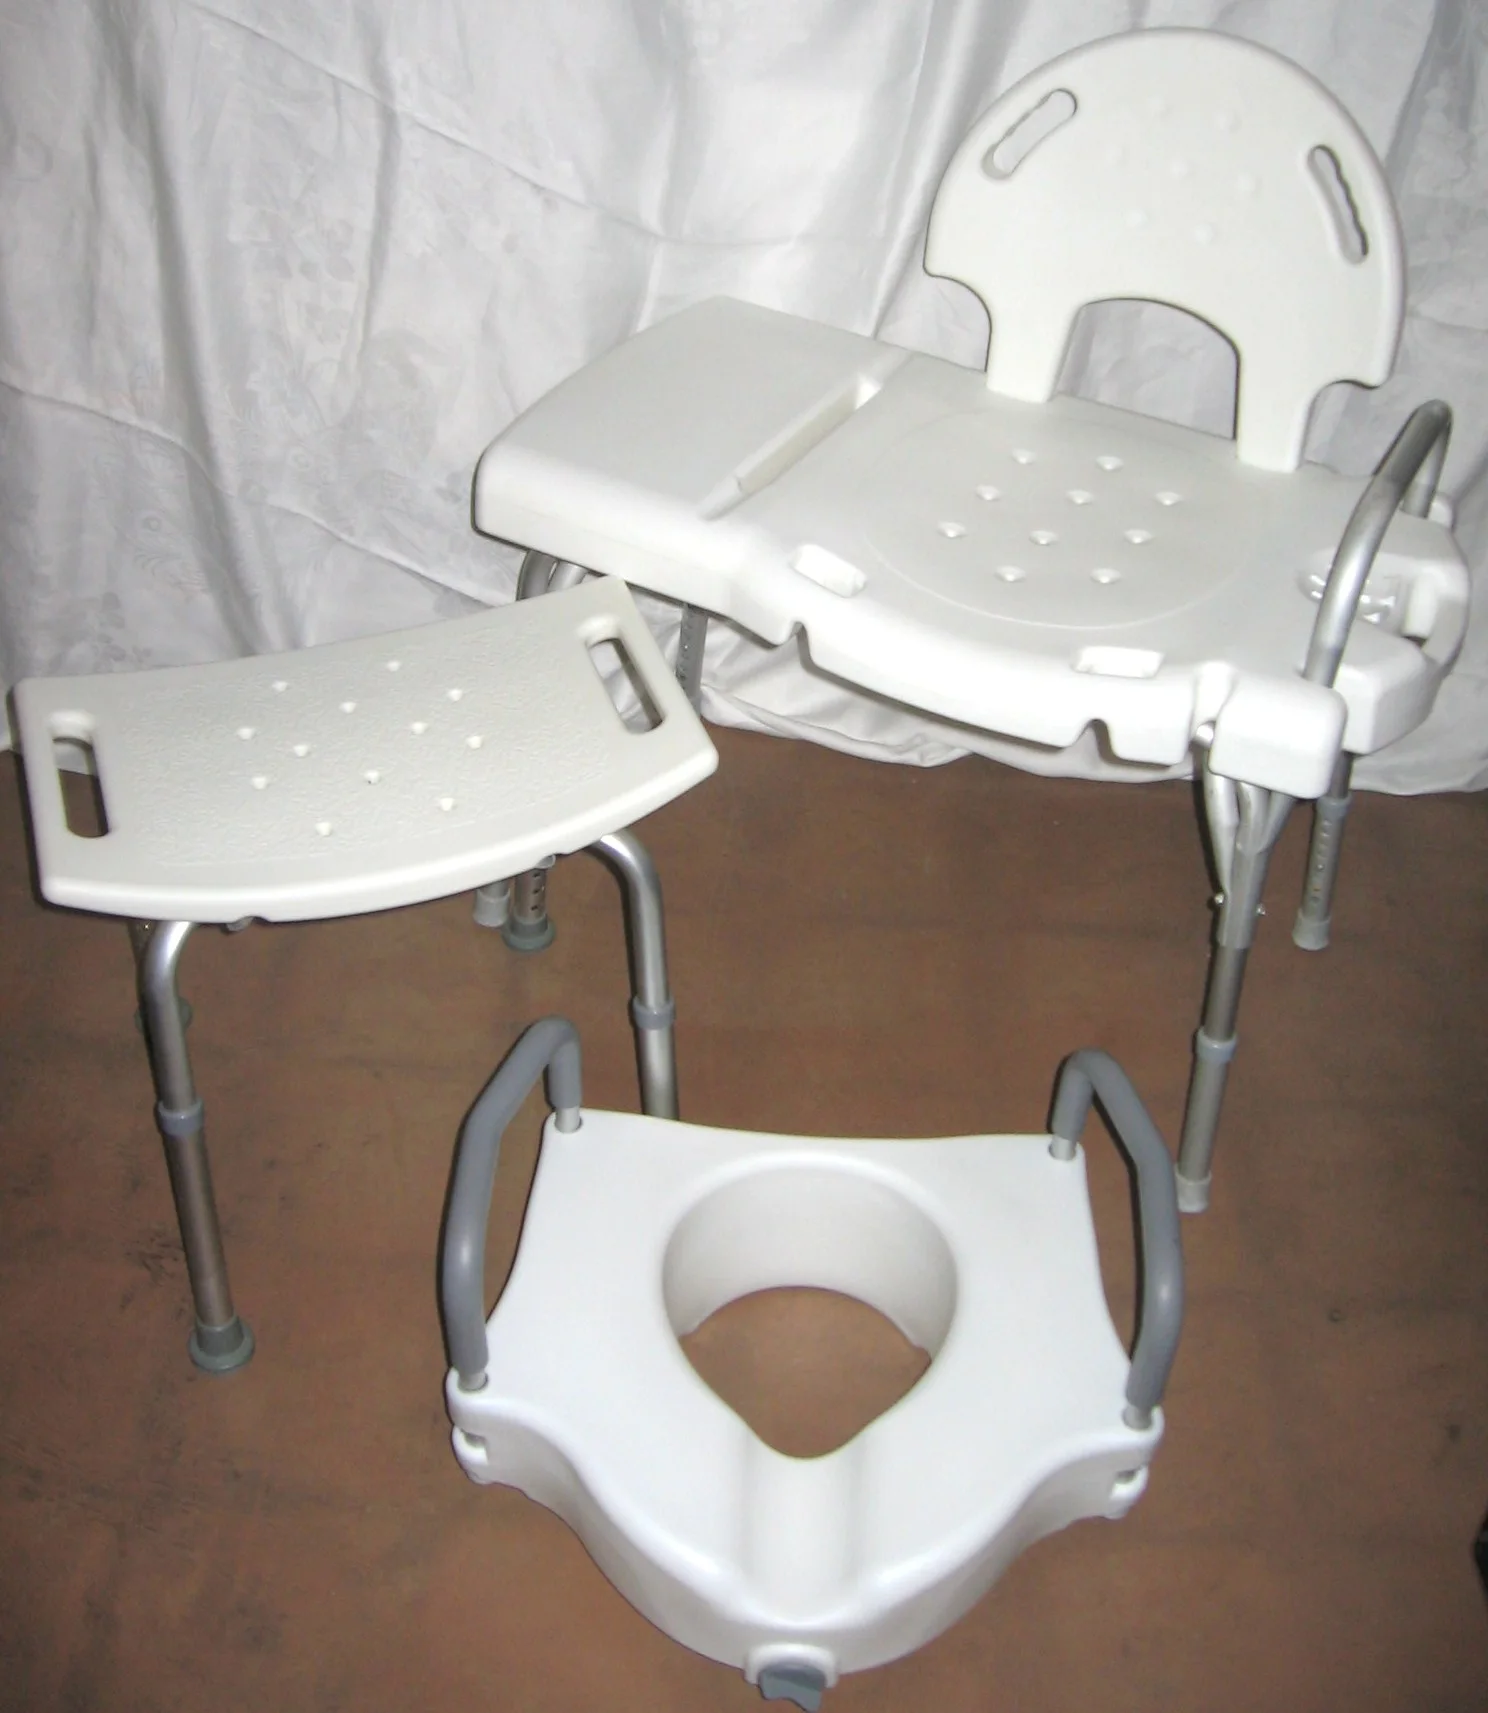
- A shower chair and a handheld shower head on a slide rail.
- A night light in the room and along the route to it.
- A raised seat or a toilet frame, if rising is difficult.
- Lever handles on the door.
For many households this is the whole project, and it should be tried before anybody signs for a conversion.
Step three: what to specify if the room is being rebuilt
Blocking behind every wall around the toilet, the tub and the shower, so a grab bar can go anywhere later.
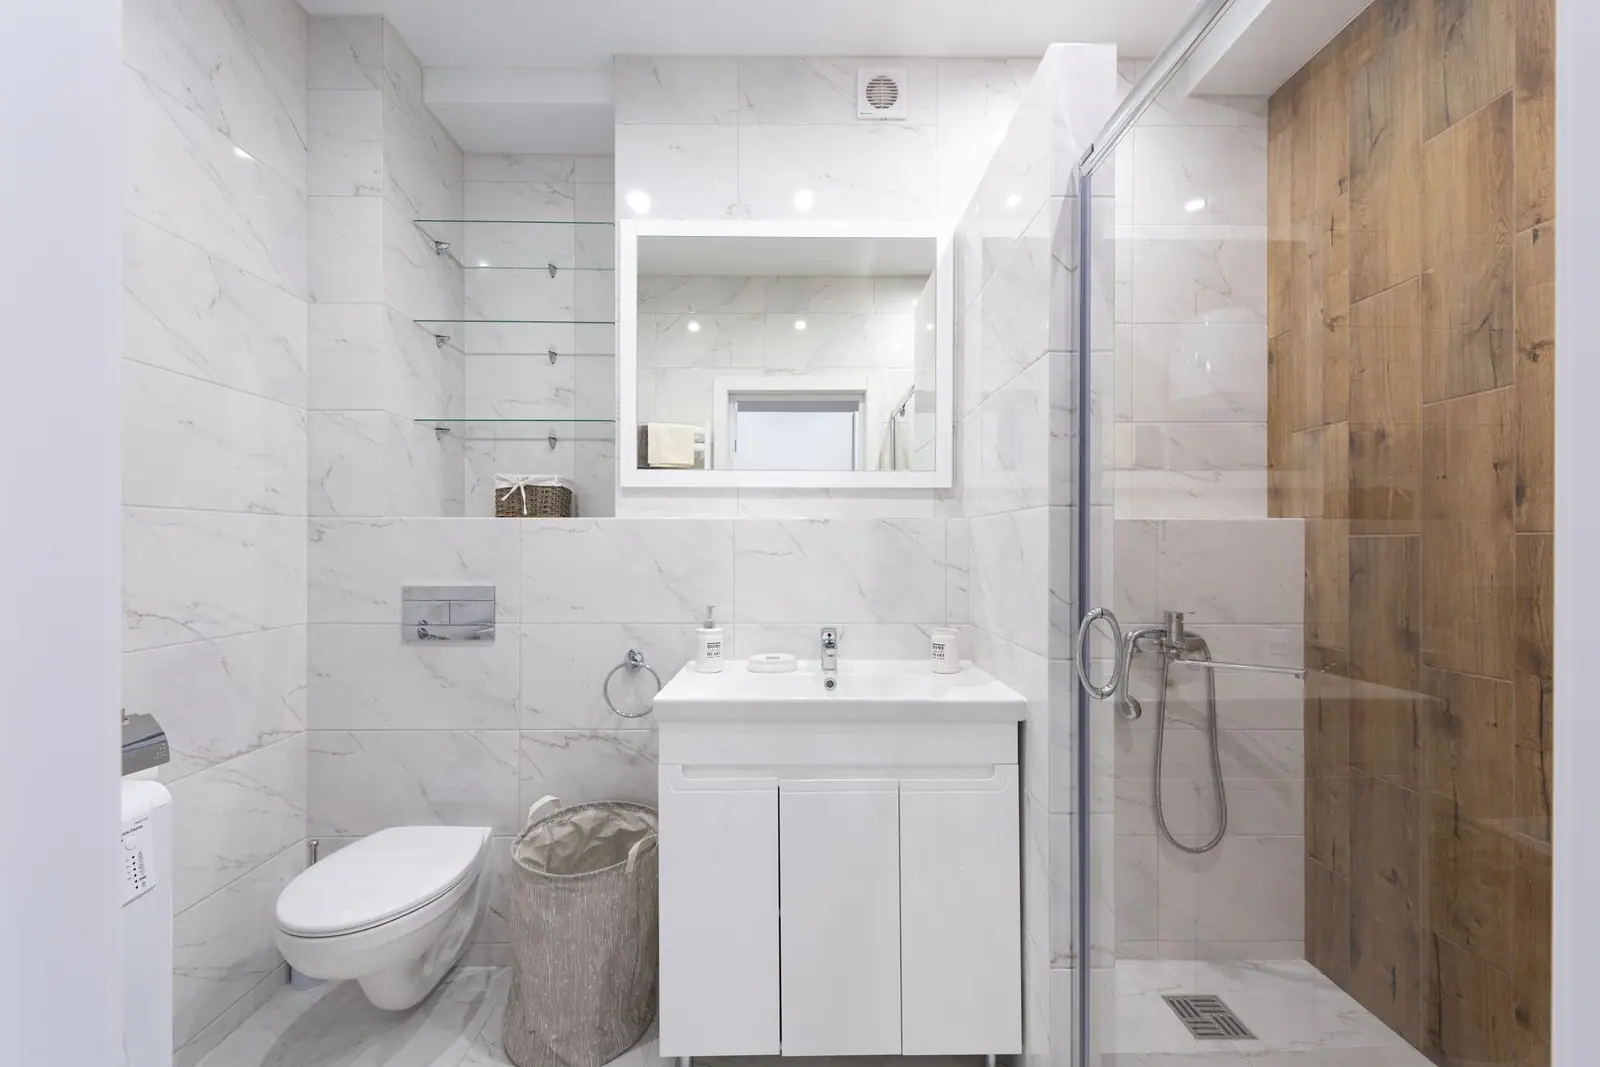
A step-free or low-threshold shower, graded to the drain, with a screen or curtain that keeps water in without becoming an obstacle.
A bigger shower than the minimum. Room for a chair, and room for a second person to stand, is the difference between a room that works for ten years and one that works for two.
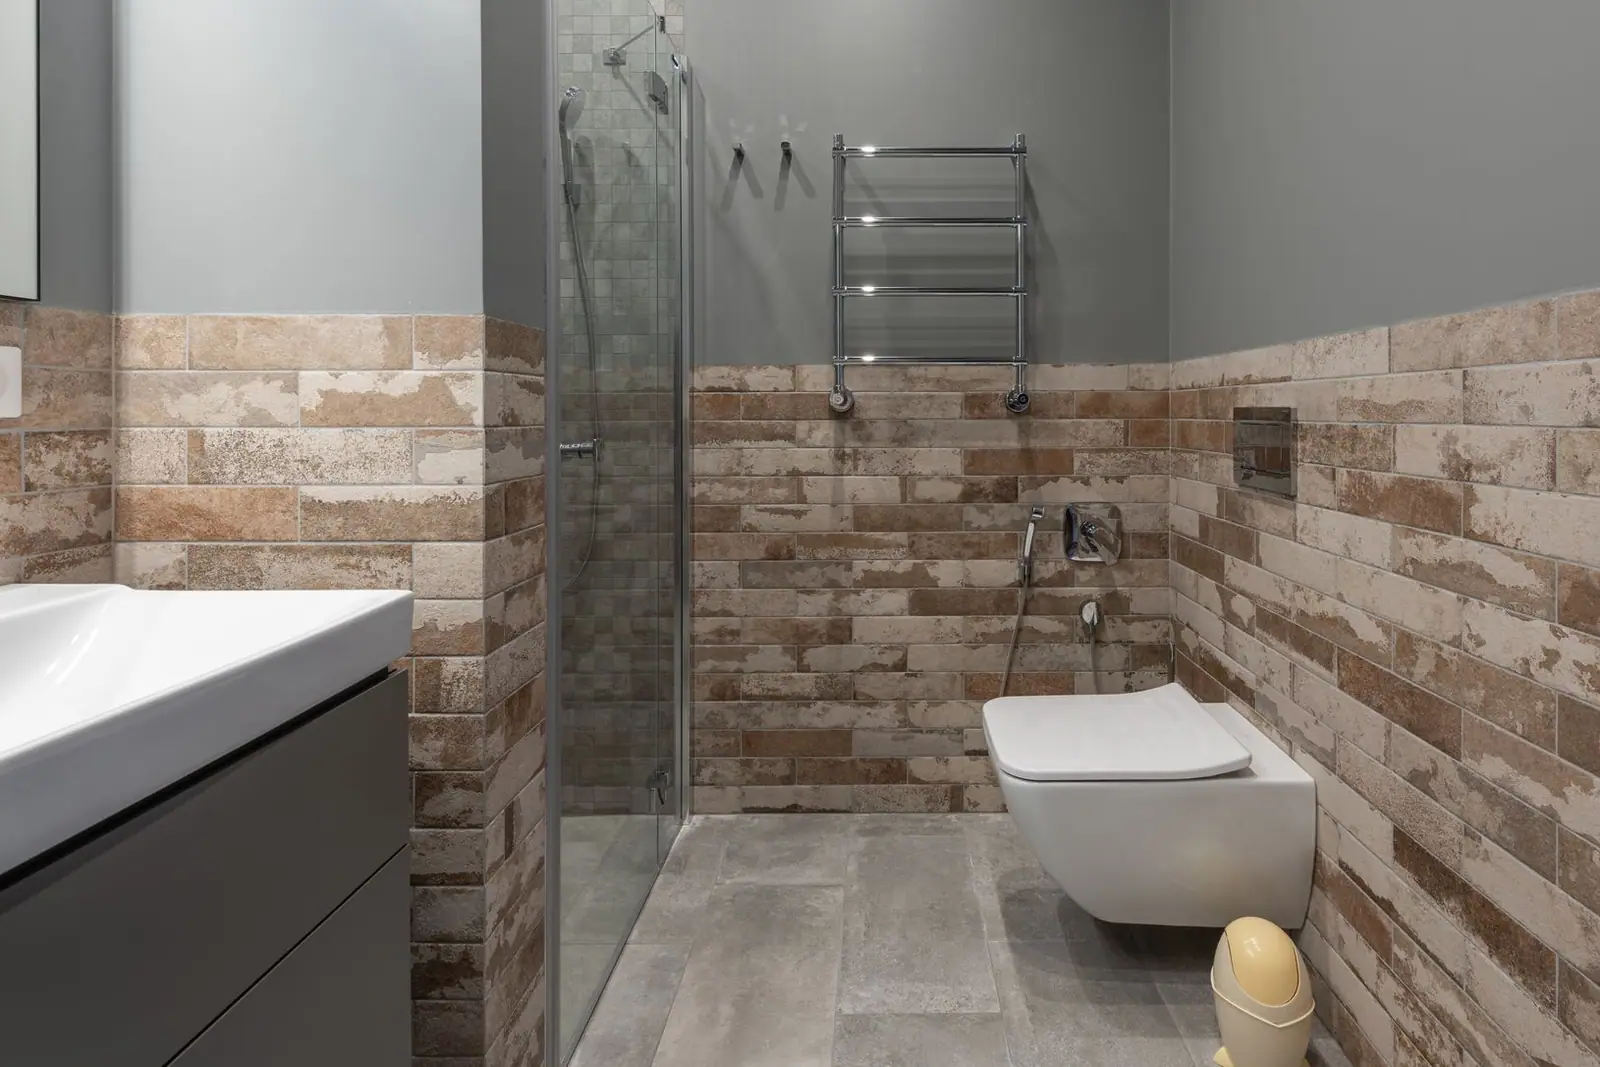
Clear floor space beside the toilet, so a helper can stand on at least one side.
A door that swings outwards or slides, so a person who falls against it does not block it, with a lock releasable from outside.
A wider doorway. The federal accessibility standards used in public buildings call for 32 inches of clear width, which is a useful benchmark even though those rules do not apply to houses.
Lighting on two circuits: bright, even light for the room, plus a low-level night light.
Controls reachable from a seated position, with a thermostatic mixer to prevent scalding.
Contrasting colours between floor, walls and fixtures, which helps anybody with poor vision.
Ask the contractor to install the blocking and the drain for a step-free shower even if you are keeping a tub for now. Converting later then becomes a surface job rather than a structural one. Builders will do this happily during a renovation and charge very little for it; nobody can do it cheaply afterwards.
The money order
- Assessment first, because every programme wants it.
- Apply before building. Grants rarely reimburse completed work.
- Three itemised quotes against the same written scope.
- Check the funding stack: Medicaid waiver if eligible, VA grants for veterans, local programmes through the Area Agency on Aging, then your own money.
- Keep every invoice for the medical expense deduction, where the household itemises.
- Photograph everything before and after, which several programmes require anyway.
What not to do
- Do not start with the most expensive item. A walk-in tub bought before an assessment is the classic error in this field.
- Do not let a salesperson define the scope. Their specification will be their product.
- Do not build for today only. Needs change in one direction, and the cost of allowing for that during a renovation is small.
- Do not forget the route to the bathroom, which is where many falls happen. Lighting, flooring and a clear path matter as much as the room itself.
- Do not ignore the person’s preferences. A room that feels like a hospital gets avoided, and a bathroom somebody avoids is not a safe bathroom.
Related reading: A Grab Bar Is Only as Good as the Wall and The Toilet Is Usually Too Low.
Questions people ask
What should I do first in an accessible bathroom project?
Get an occupational therapist's assessment of the person using that room, then do the cheap immediate things: grab bars fixed into structure, non-slip surfaces, a shower chair with a handheld head, better lighting and a raised toilet seat if rising is hard.
What should I ask for while the bathroom walls are open?
Blocking behind every wall where a grab bar might go, a drain and grading that allow a step-free shower, a wider doorway, clear space beside the toilet, an outward-opening or sliding door, and lighting on two circuits. All are cheap during the work and expensive later.
How wide should a bathroom doorway be?
The federal standards used in public buildings call for 32 inches of clear width, which is a good benchmark for a home even though those rules do not apply to houses. Offset hinges can add a couple of inches without moving the frame.
Should I convert the bathroom before or after applying for funding?
After. Most grant and waiver programmes will not reimburse work that has already been done, and several require photographs of the area before modification plus an itemised estimate.
Where these figures come from
- Home health services coverage Medicare.gov · medicare.gov
- 2010 ADA Standards for Accessible Design US Department of Justice · ada.gov
- Preventing Falls at Home: Room by Room National Institute on Aging, NIH · nia.nih.gov
- Publication 502, Medical and Dental Expenses Internal Revenue Service · irs.gov
Figures last checked September 2026.